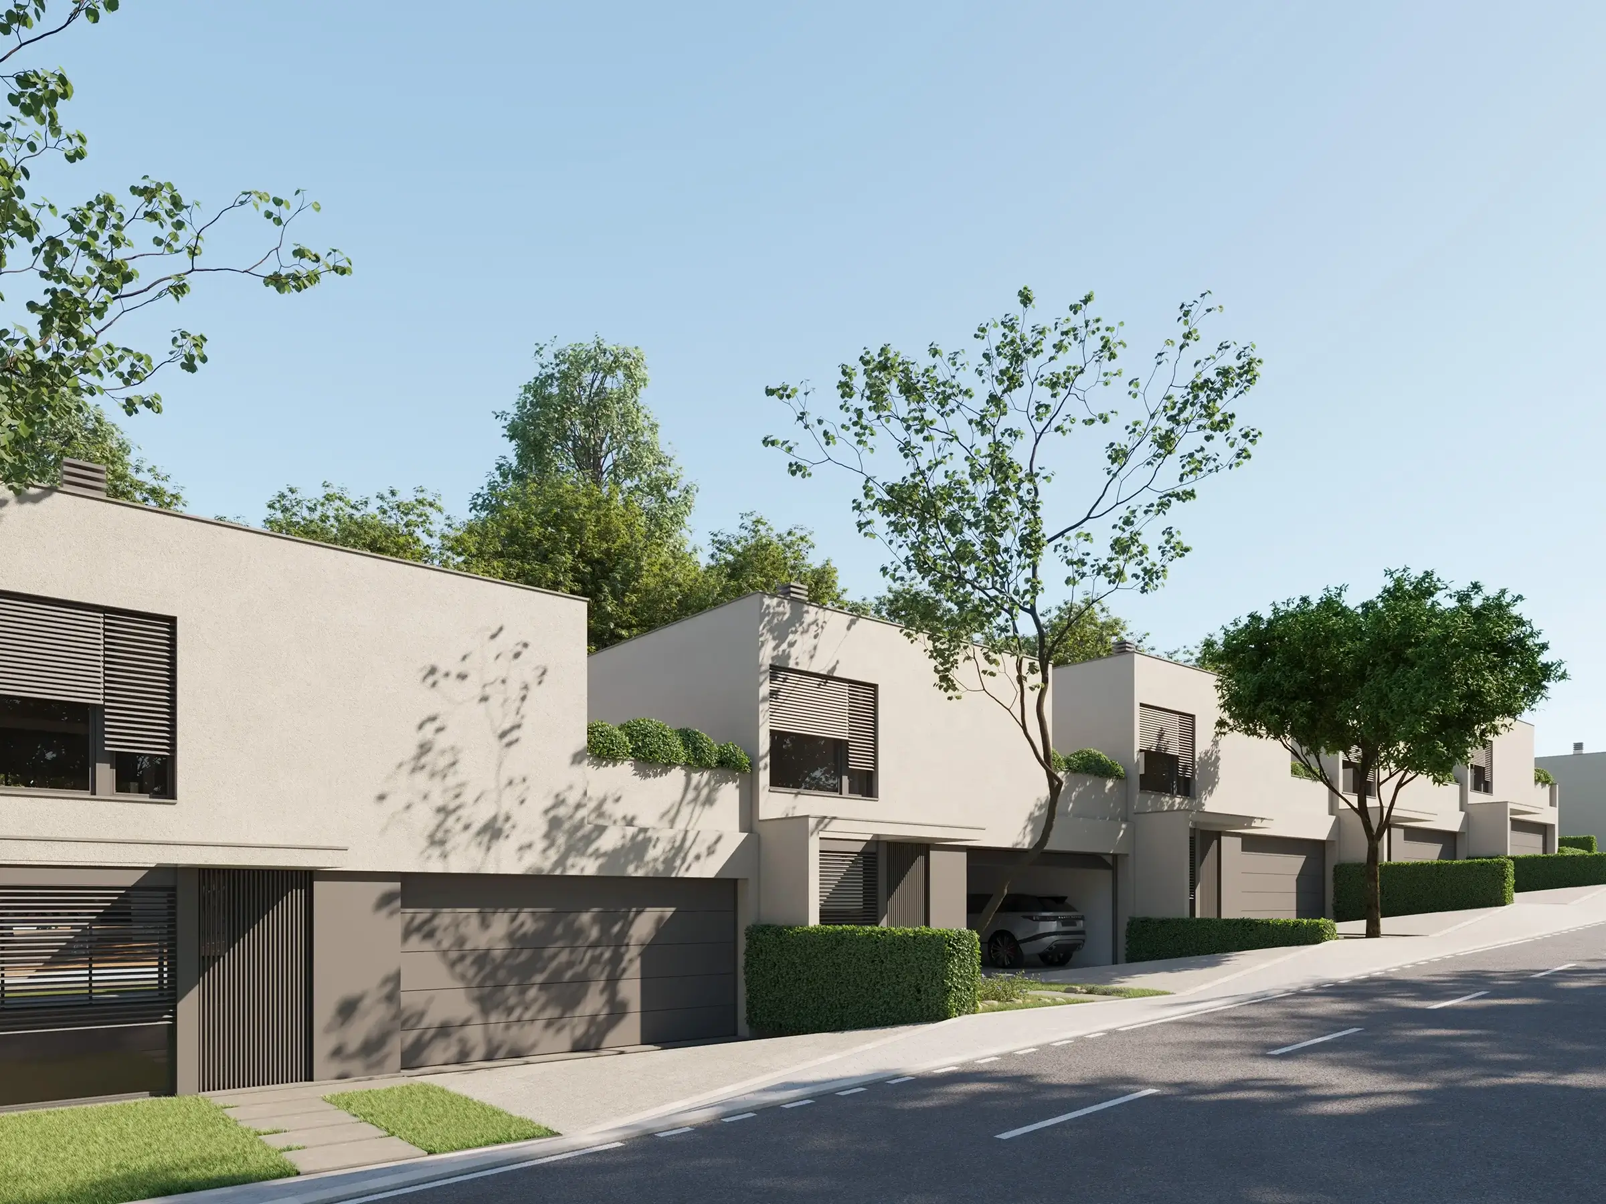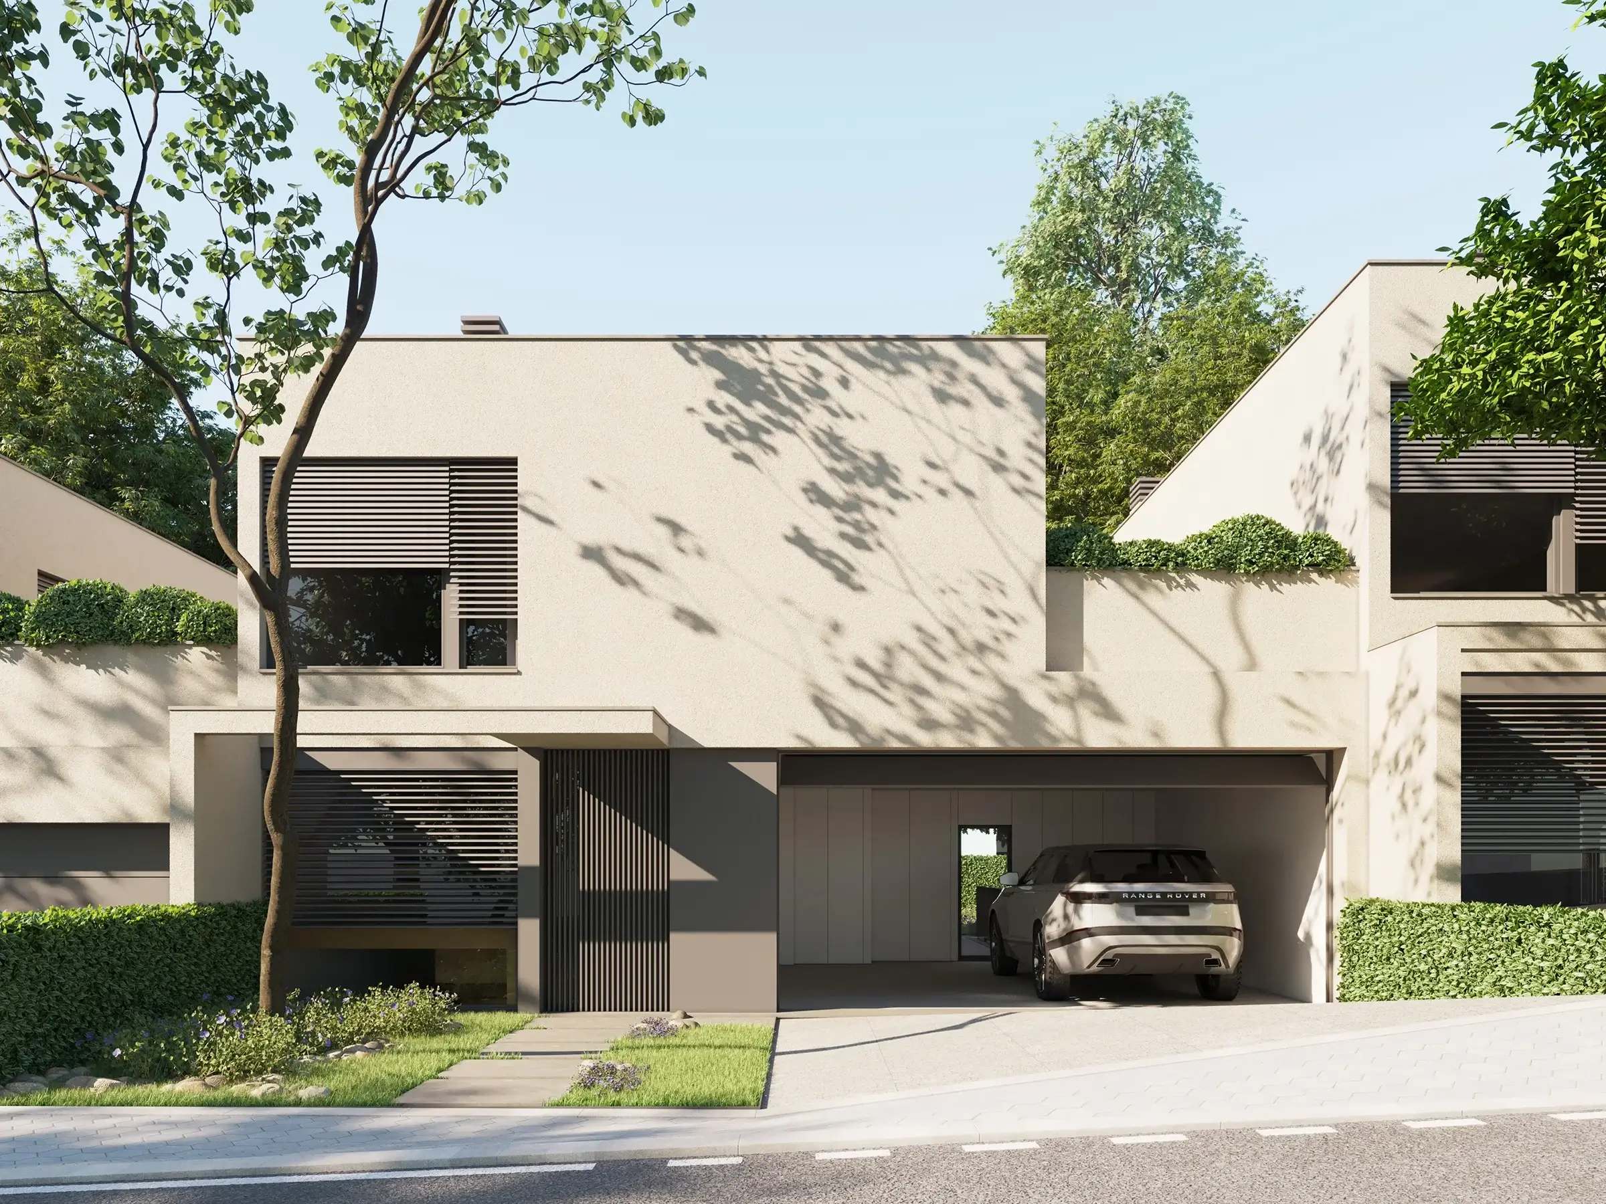
Terraced house T3, Braga
- 3bedrooms
- 3bathrooms
- 1garages
- 295,2m² Useful area
- 331,5m² Total area
- 331,5m² Private gross area
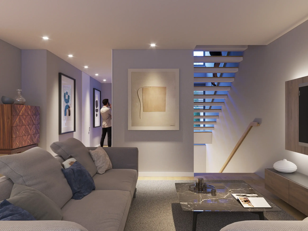
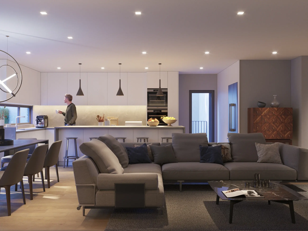
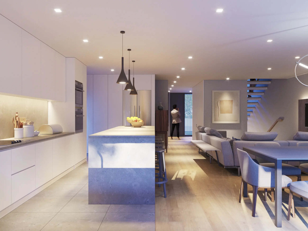
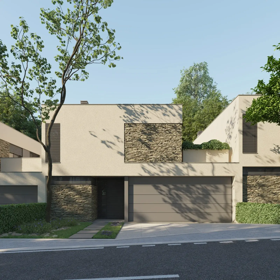
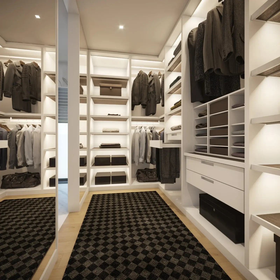
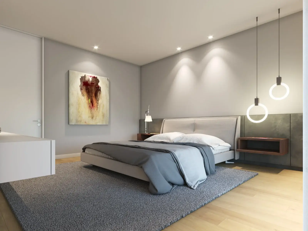
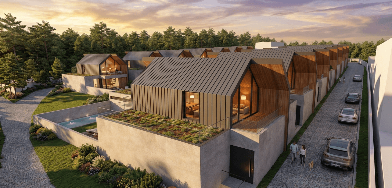
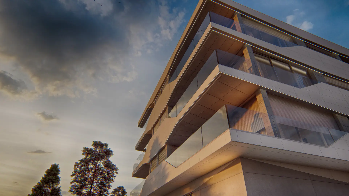
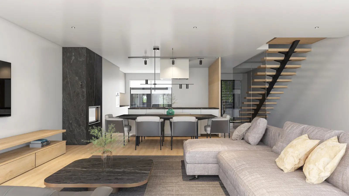
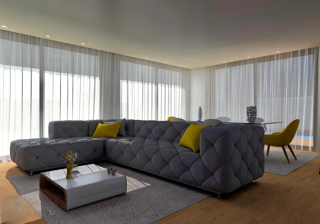
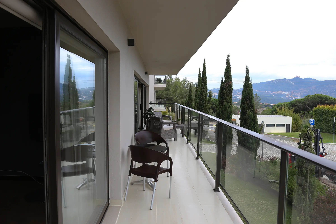
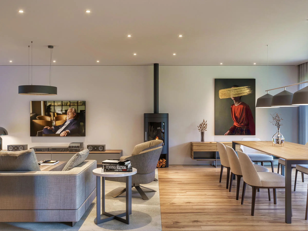
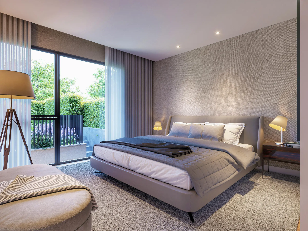
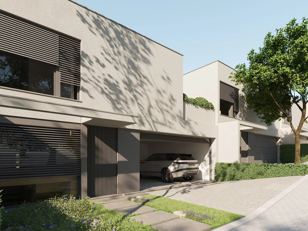
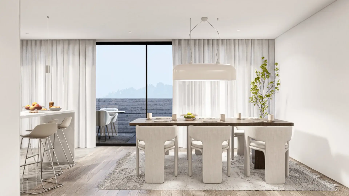
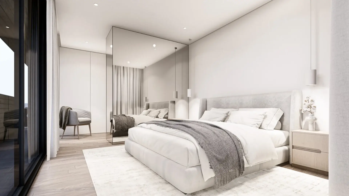
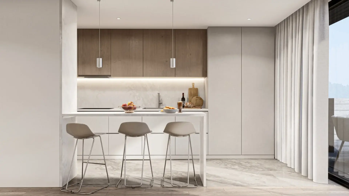
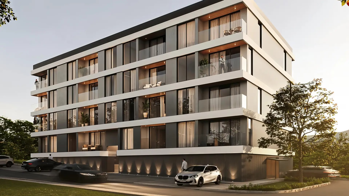
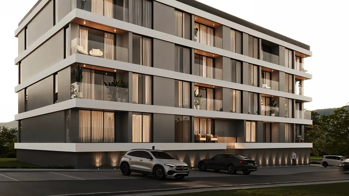
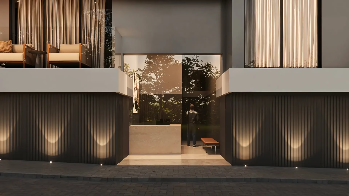
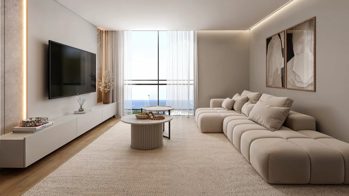
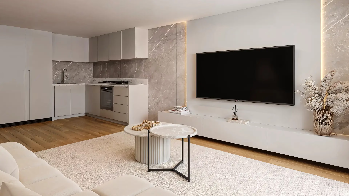
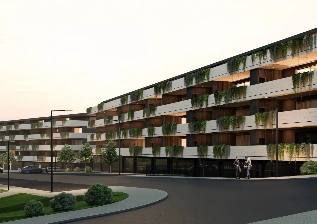
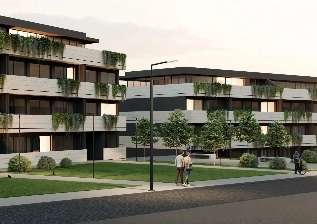
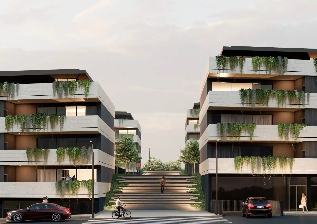
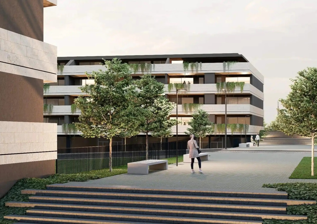
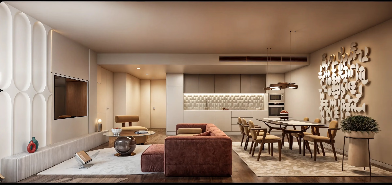
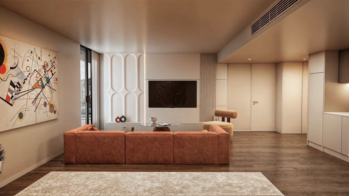
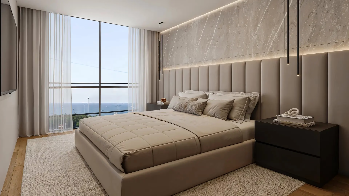
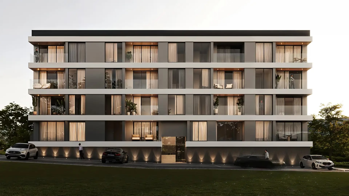
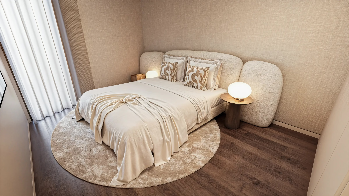
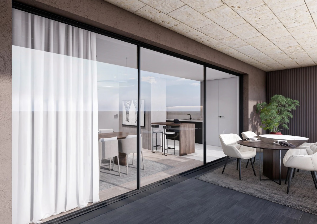
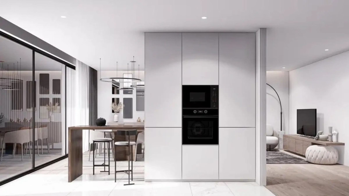
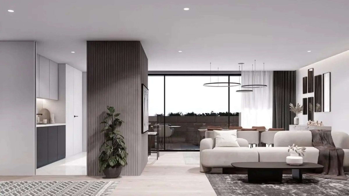
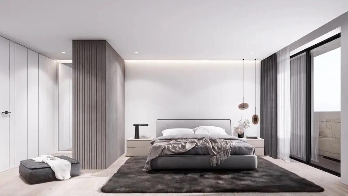
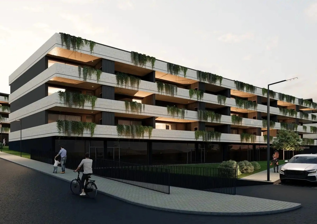
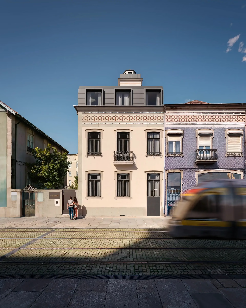
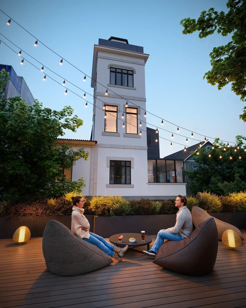
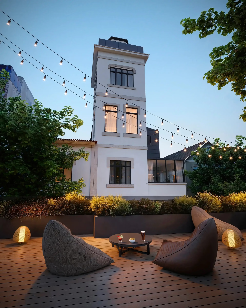
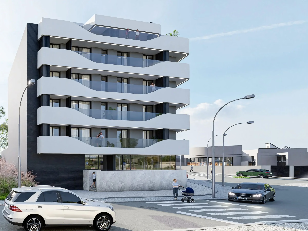
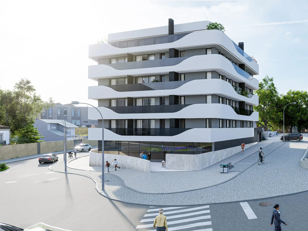
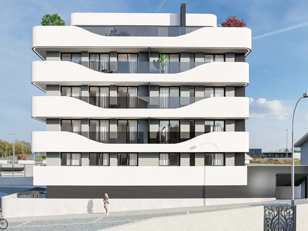
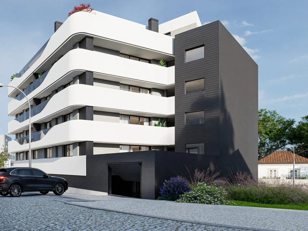
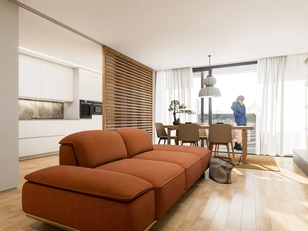
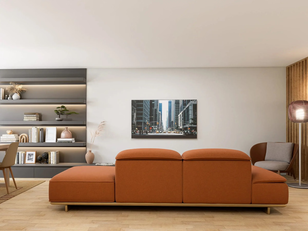
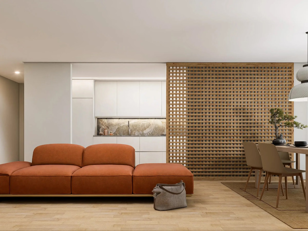
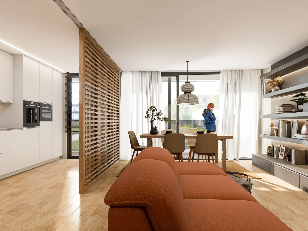
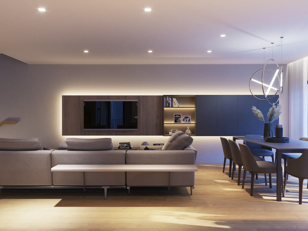
Discover this new 3-bedroom villa (V3) in Palmeira, Braga, combining comfort, modernity and privacy with contemporary architecture and a refined exterior design. Built with superior-quality, carefully selected materials, this modern villa offers a bright, functional environment designed for everyday well-being.Arranged across three suites, including a master suite with walk-in closet and bathrooms all with natural light and ventilation, this villa with private garden offers generous, airy spaces suited to modern families.
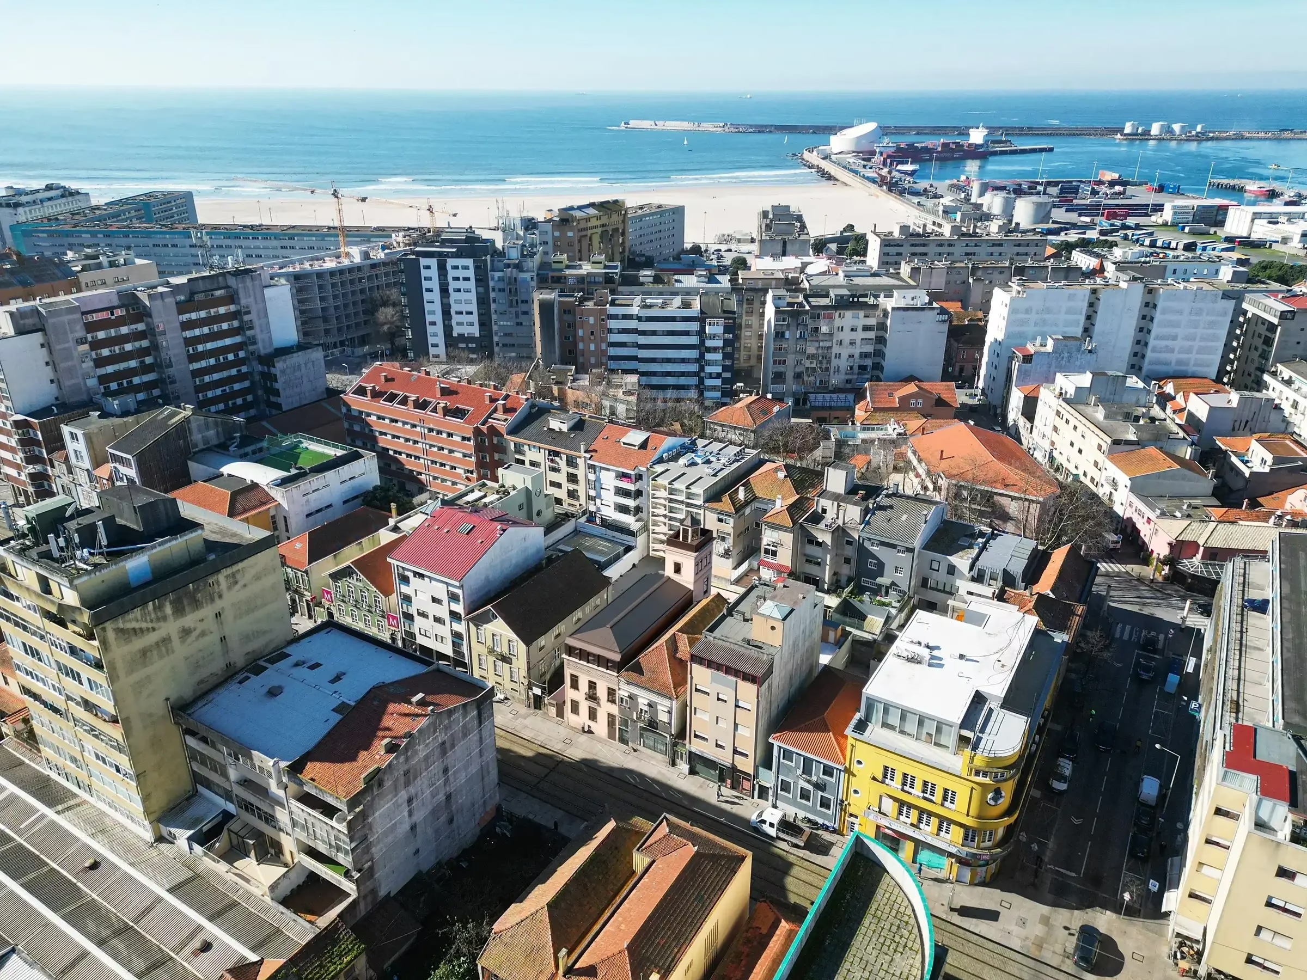
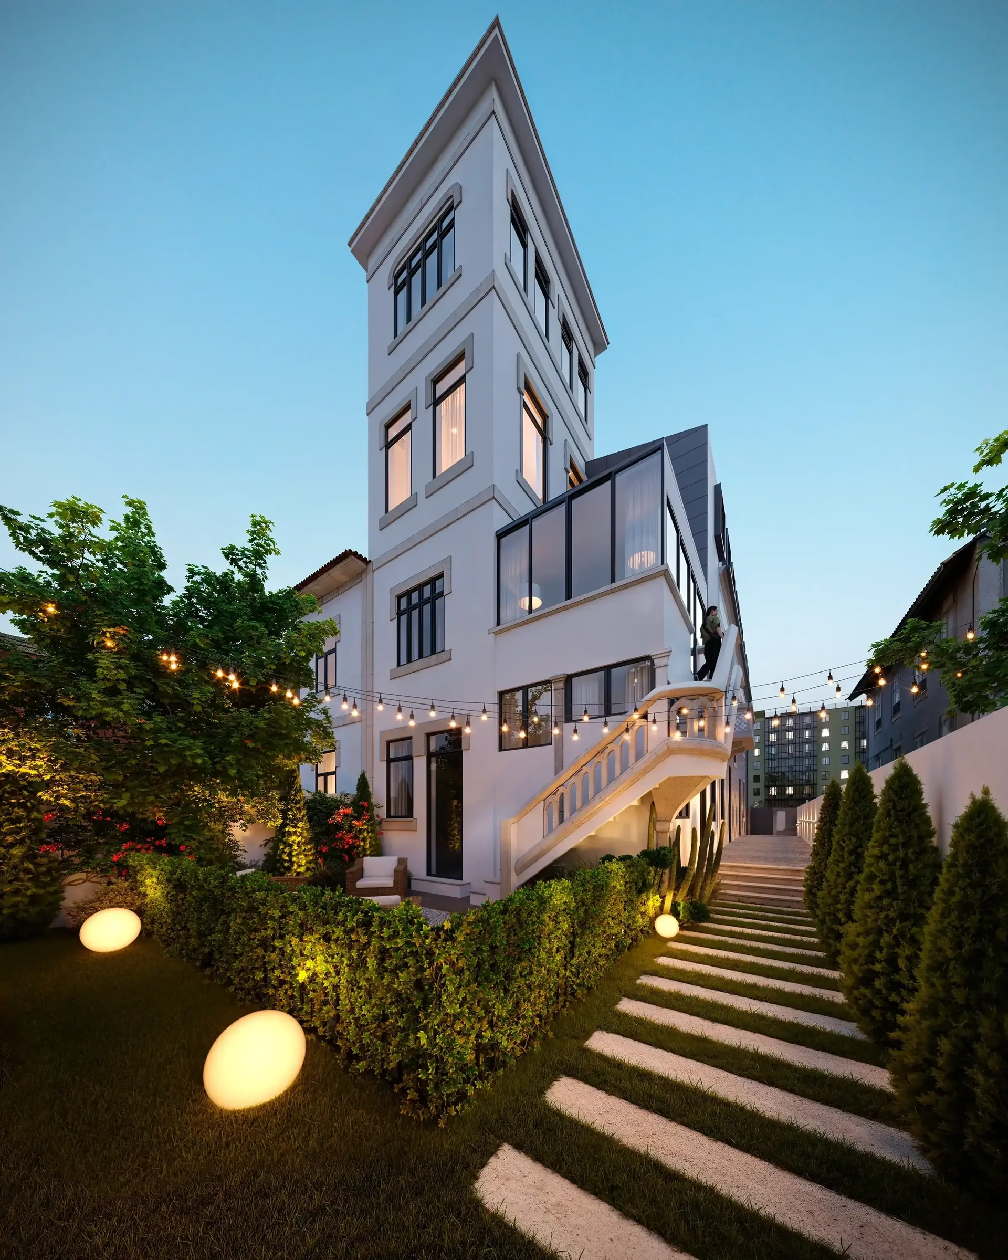
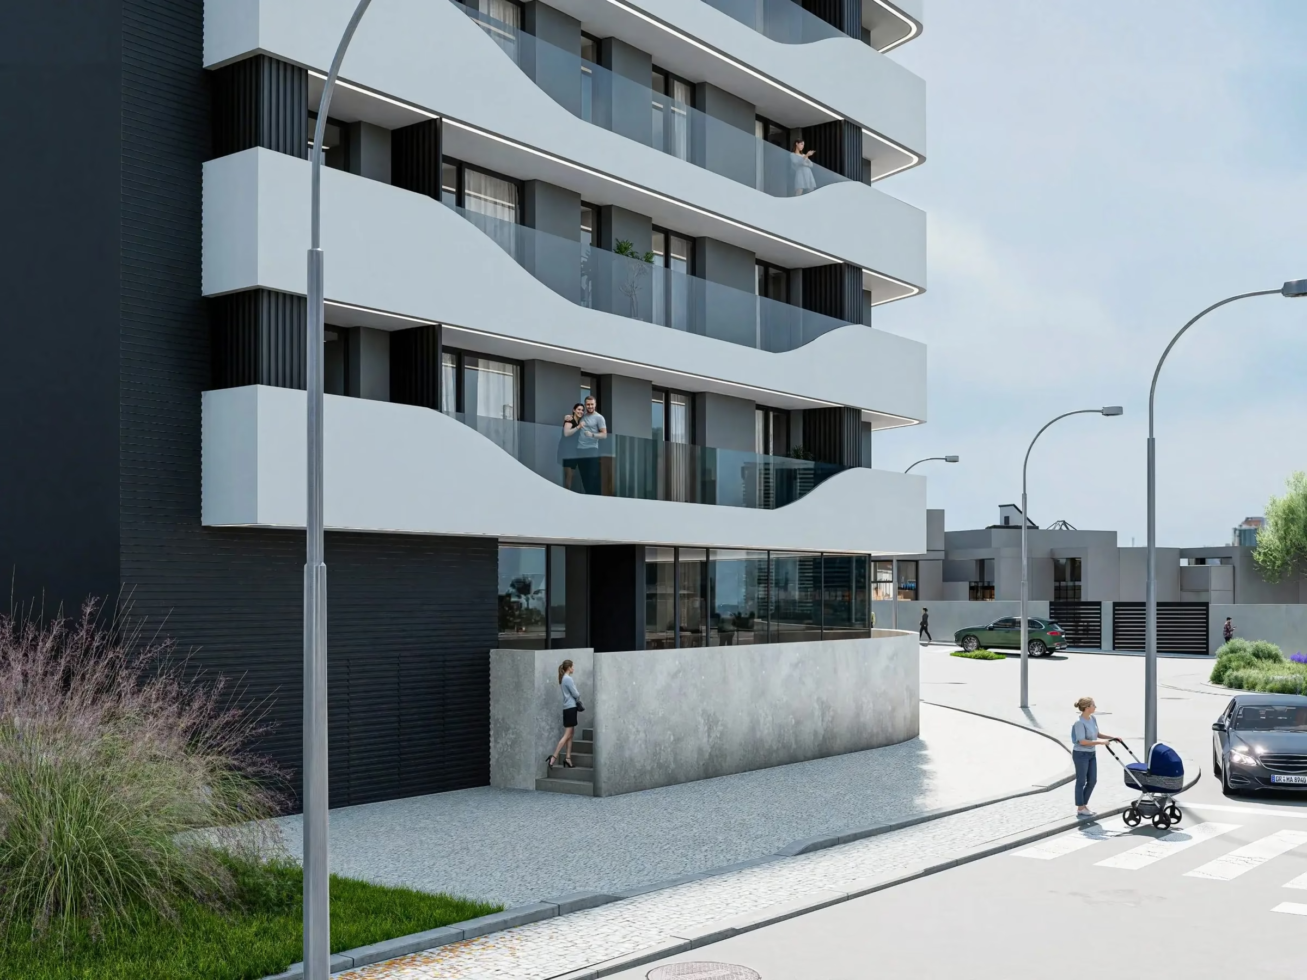
The garden is the perfect complement for peaceful moments outdoors and family time.This villa with garage for two cars offers comfort and security, and enjoys a privileged location in Palmeira, close to shops, services, schools and the main road connections, with Braga city centre just 5 minutes away by car.
A new villa for sale in Braga, ideal as a permanent residence or a high-potential investment.