

Real estate built
around people.
Curated residences shaped
by light, materiality, and enduring character.
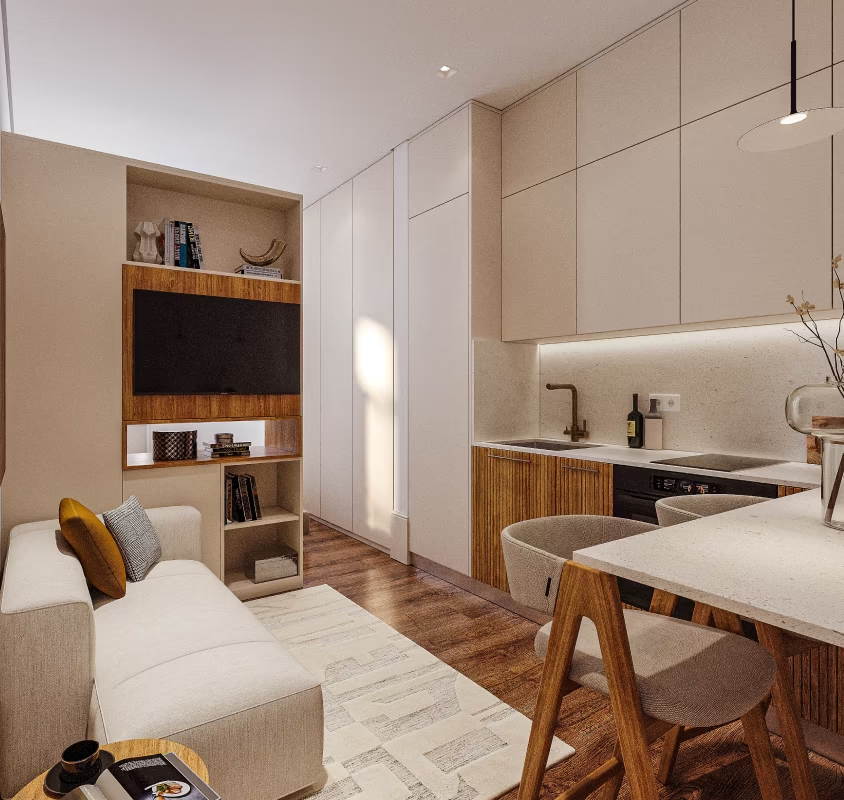
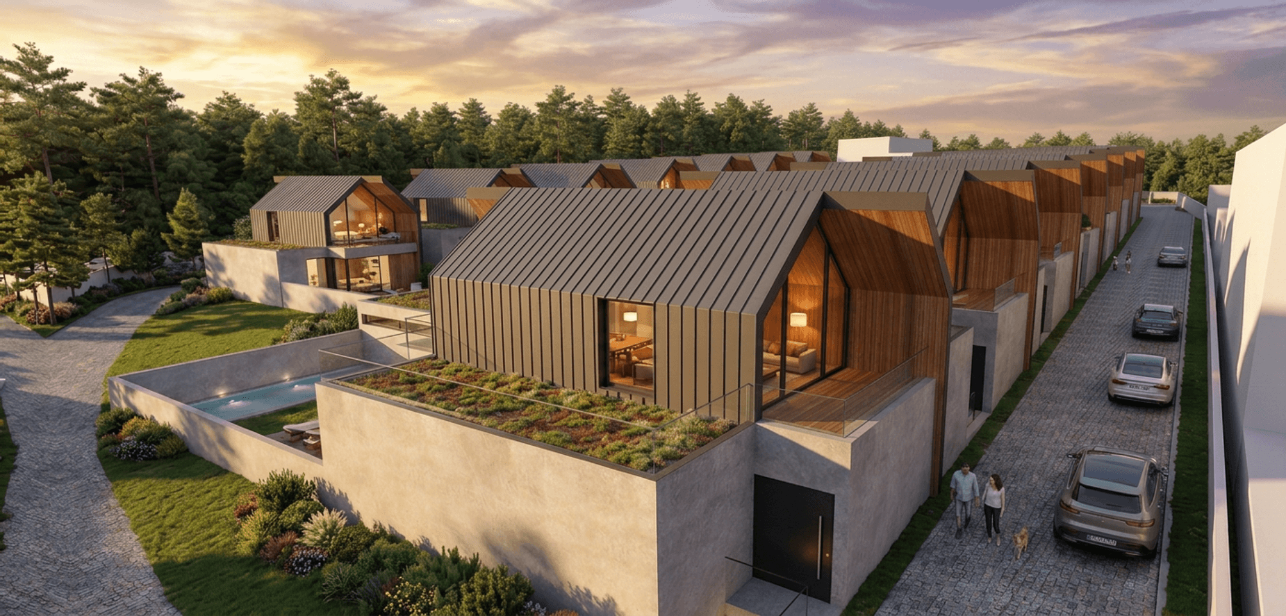
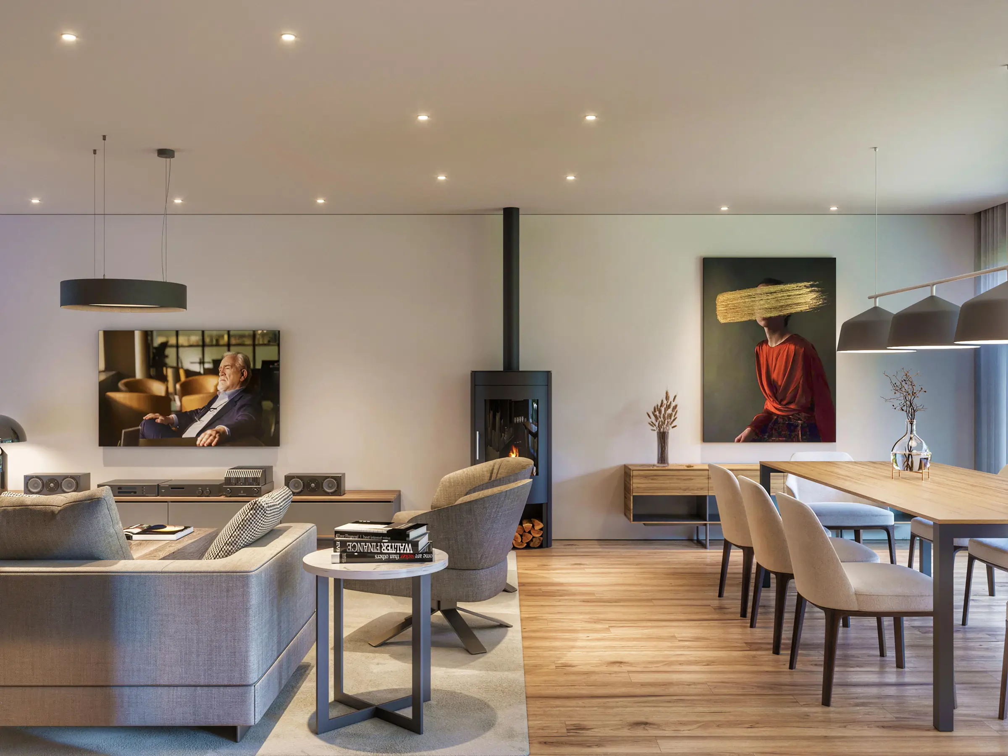
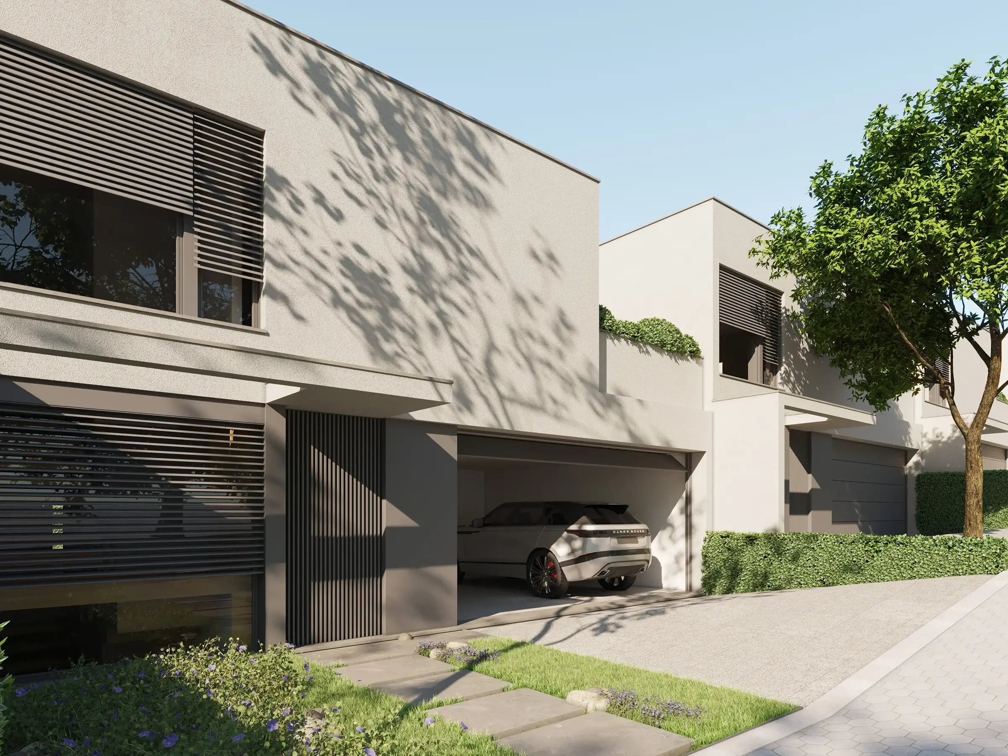
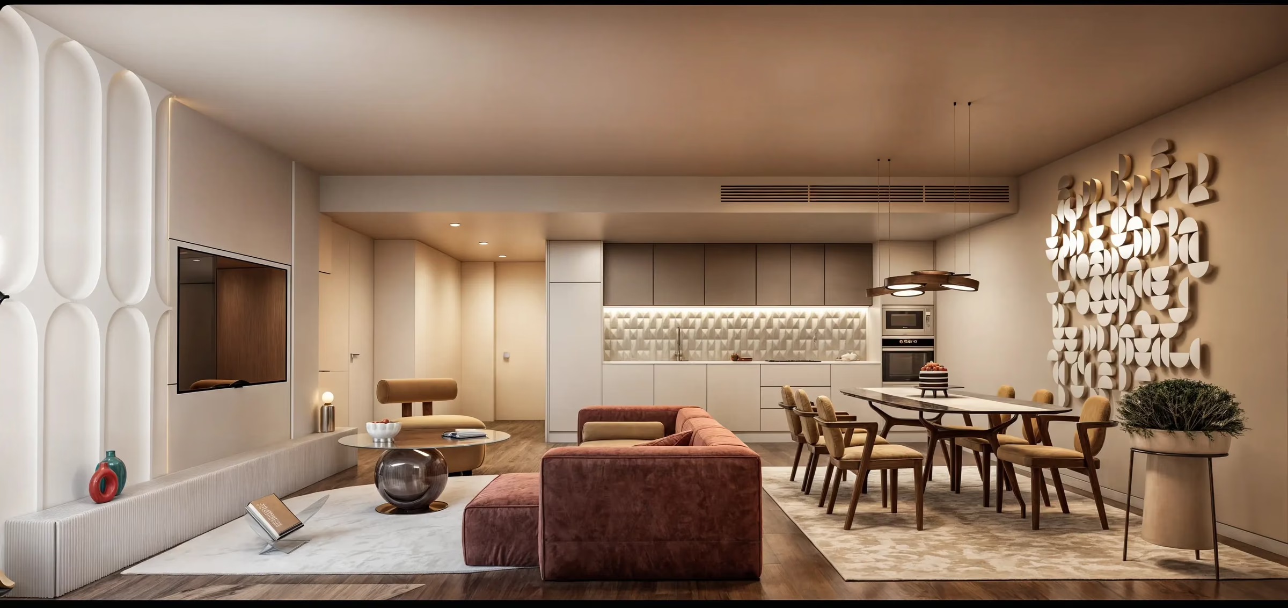
DOMARIS was created around the belief that a home carries more than financial value. We curate residences with architectural integrity, emotional warmth, and a lasting sense of place, spaces designed not only to be lived in, but remembered.
Guided by trust, discretion, and long-term relationships, we approach real estate with the same care as one would preserve a legacy.
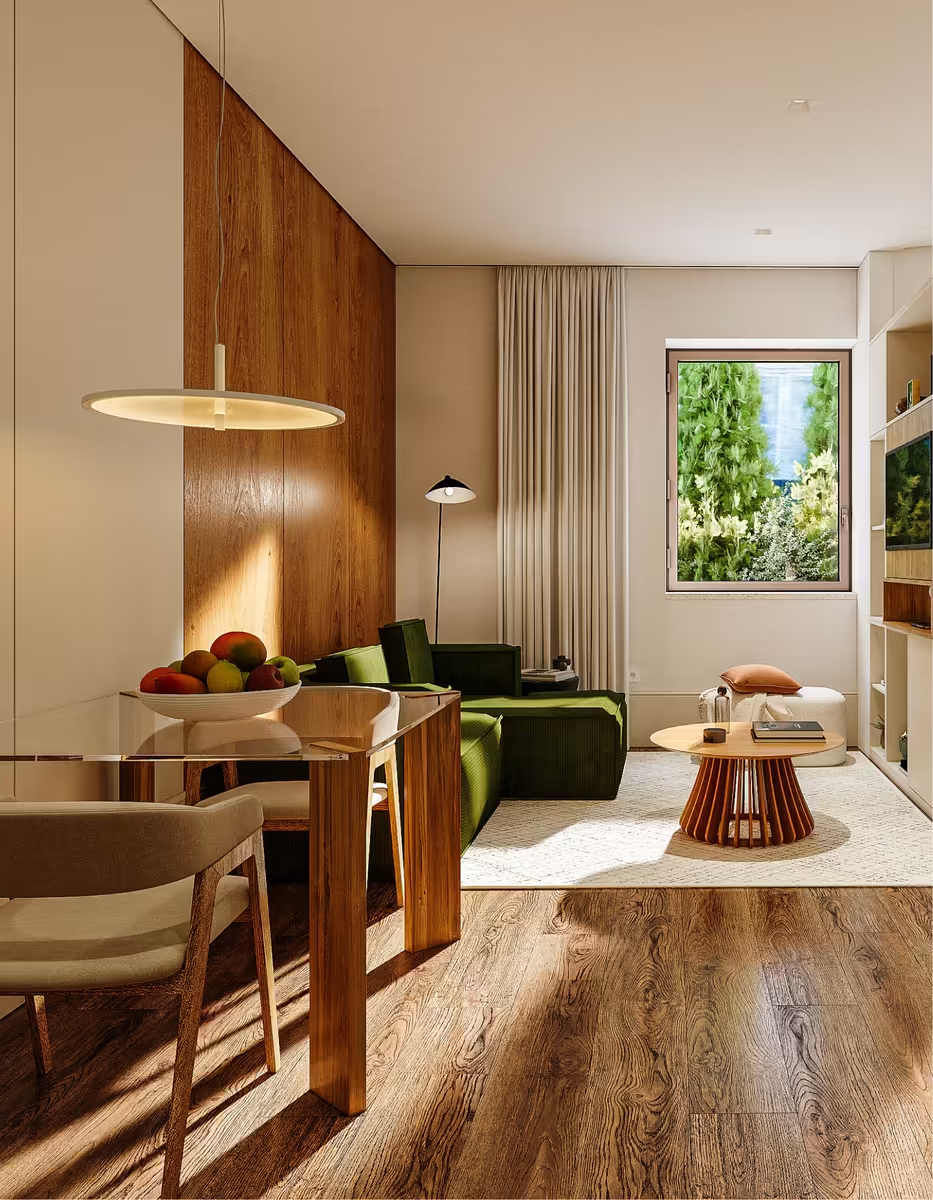
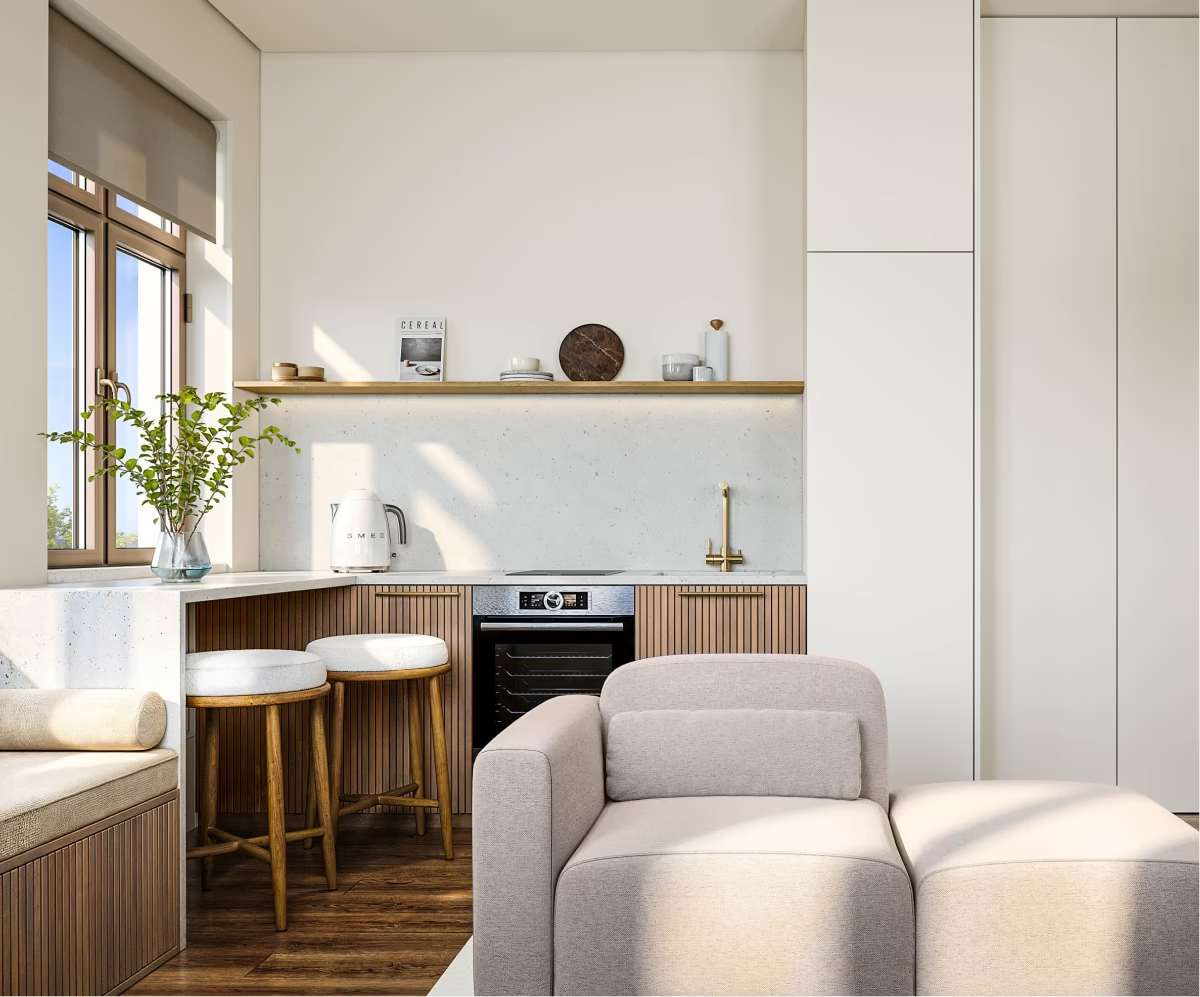
Featured projects
See all
“DOMARIS understood what we were searching for before we could describe it ourselves.”
Hans Lagaaij
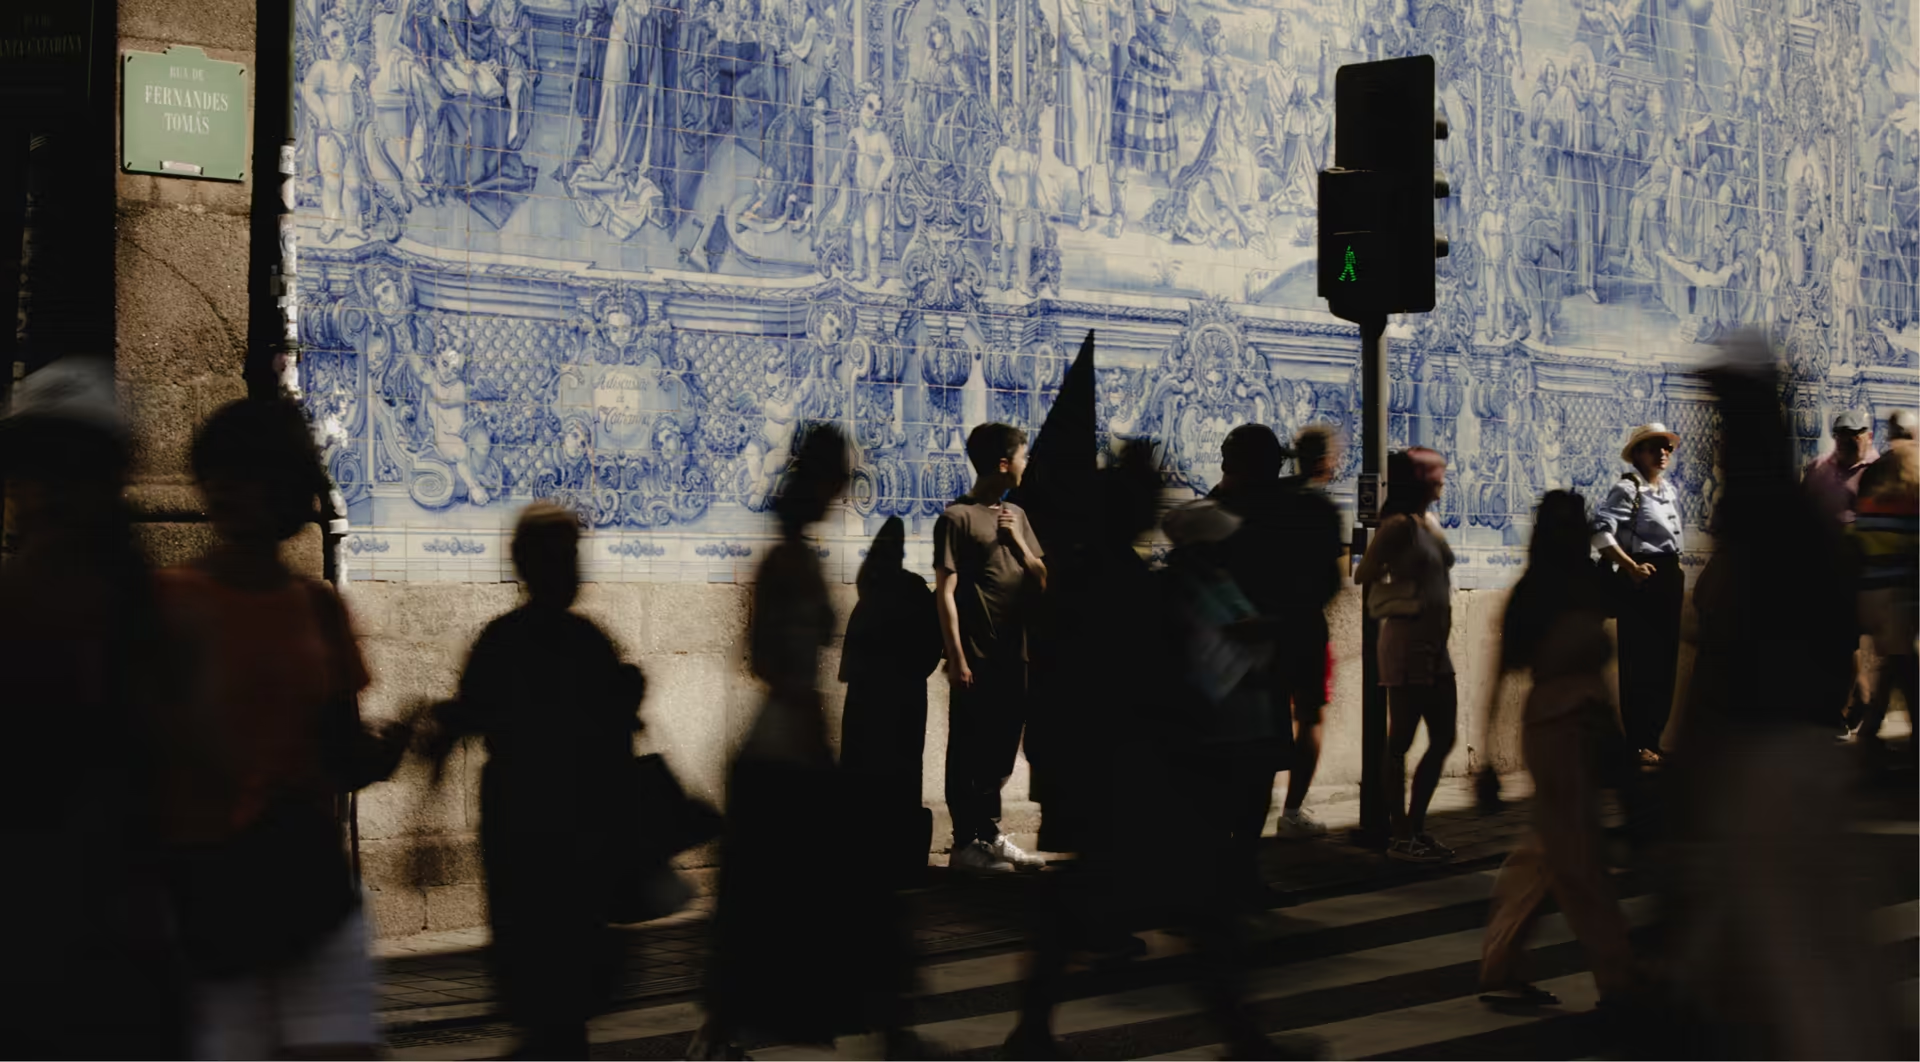
Homes Across Portugal

Center
Historic apartments and contemporary city residences.

North
Character-filled spaces shaped by texture and heritage.

South
Warm modernism with a slower rhythm of living.