House T3, Braga
- 3bedrooms
- 5bathrooms
- 1garages
- 217m² Useful area
- 302,4m² Total area
- 302,4m² Private gross area
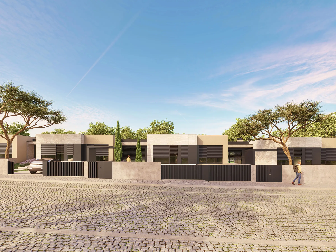
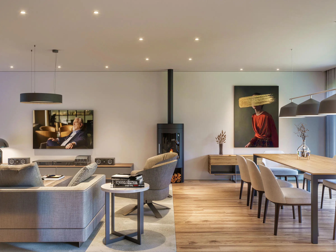
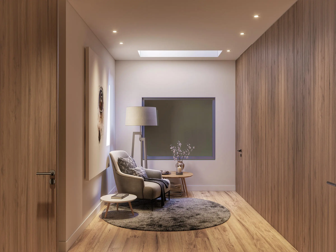
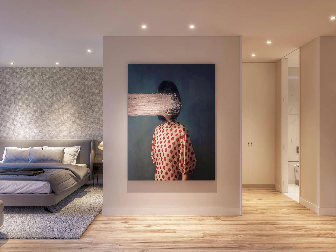
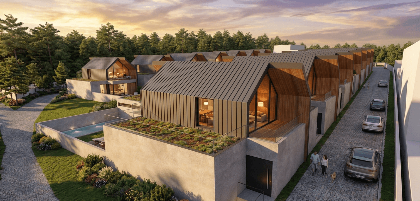
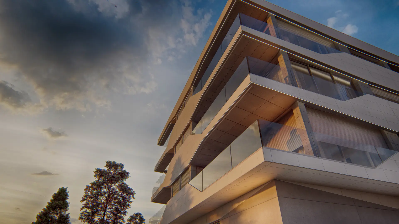
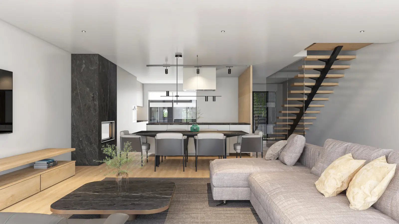
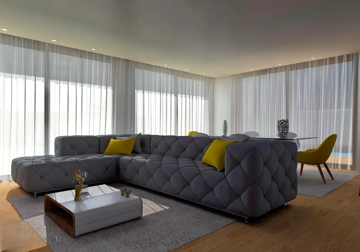
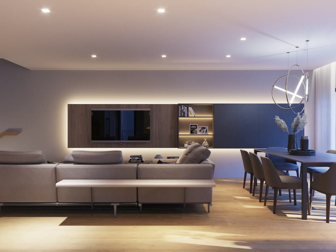
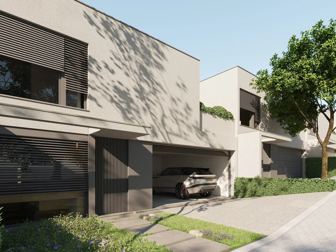
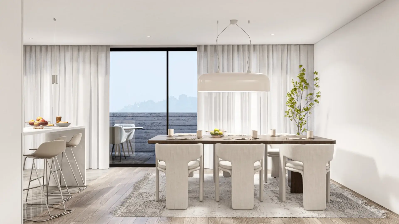
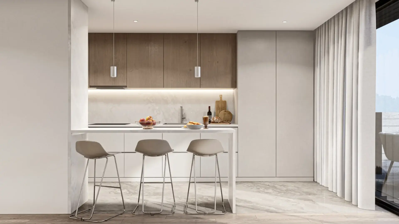
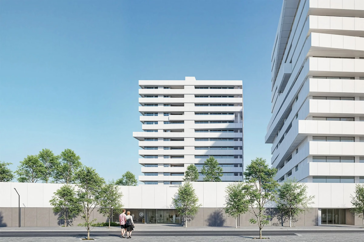
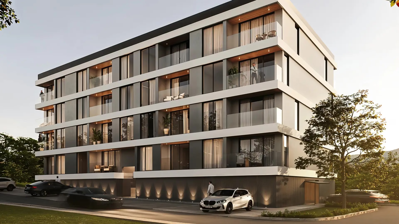
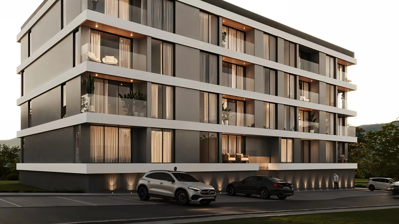
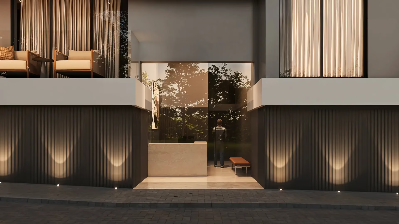
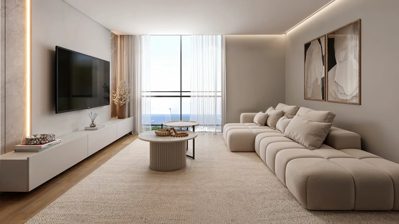
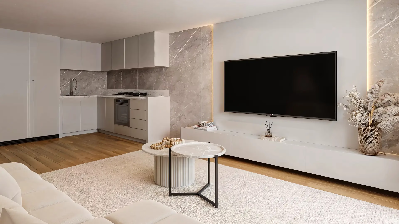
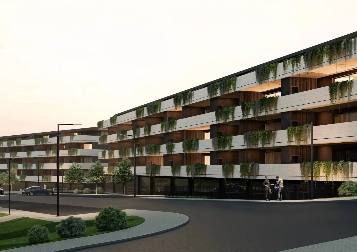
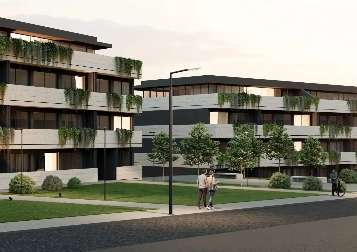
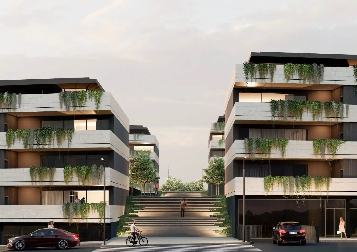
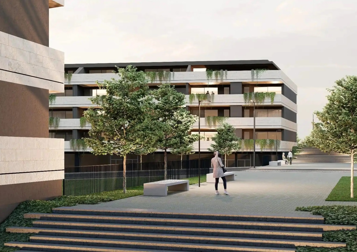
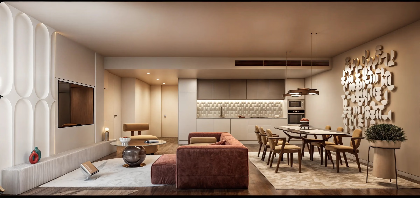
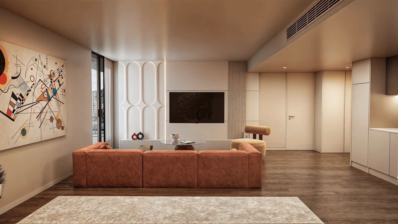
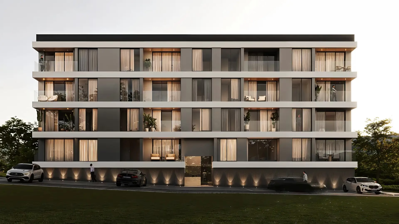
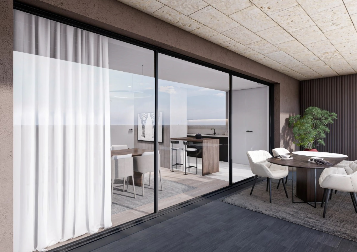
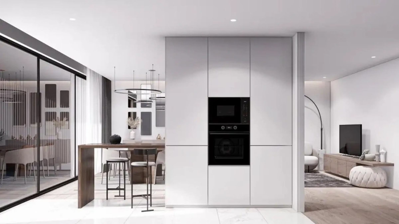
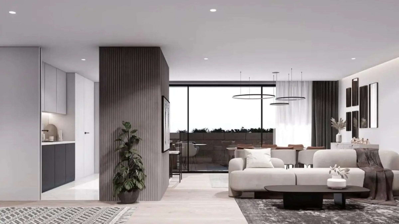
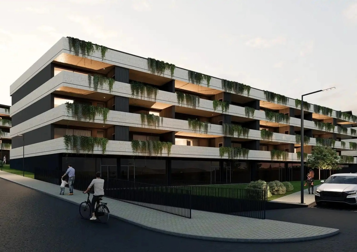
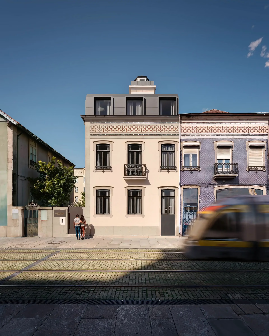
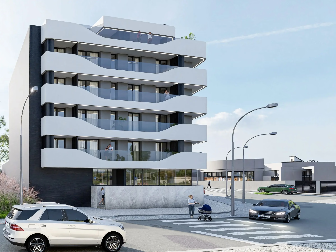
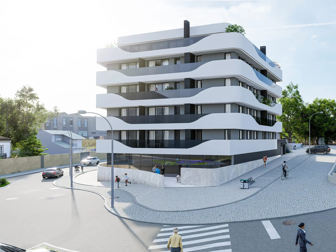
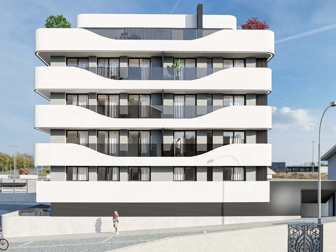
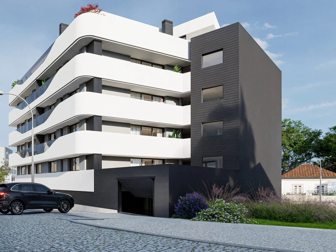
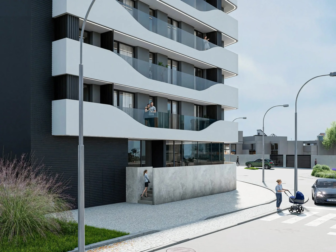
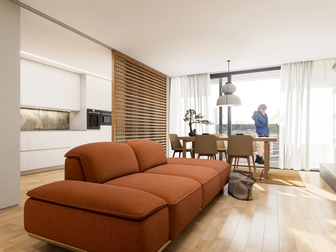
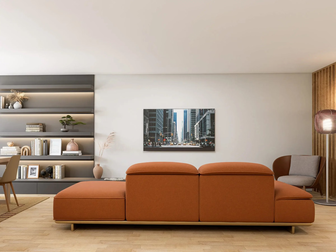
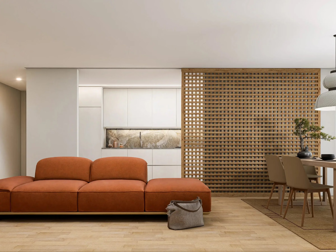
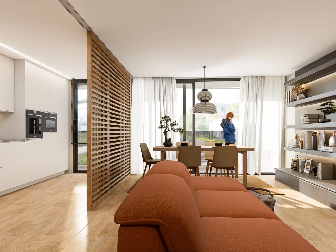
This residence stands out for its contemporary architecture and the noble materials that define every detail. The façades in Natural Travertine Stone and the interiors with floating flooring, walnut‑veneered panels and embedded lighting create sophisticated and welcoming environments. The kitchen, equipped with Bosch appliances and Dekton Entzo Natural countertops, integrates harmoniously into the social area, enhancing functionality and comfort.
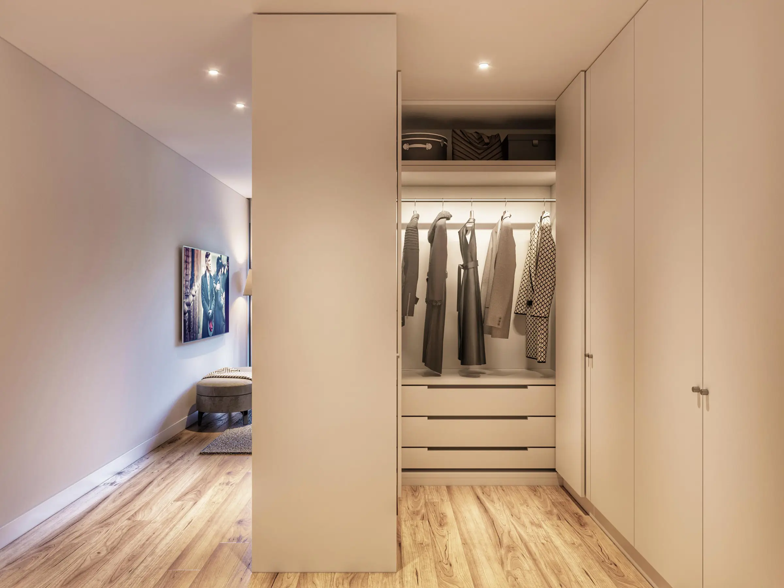
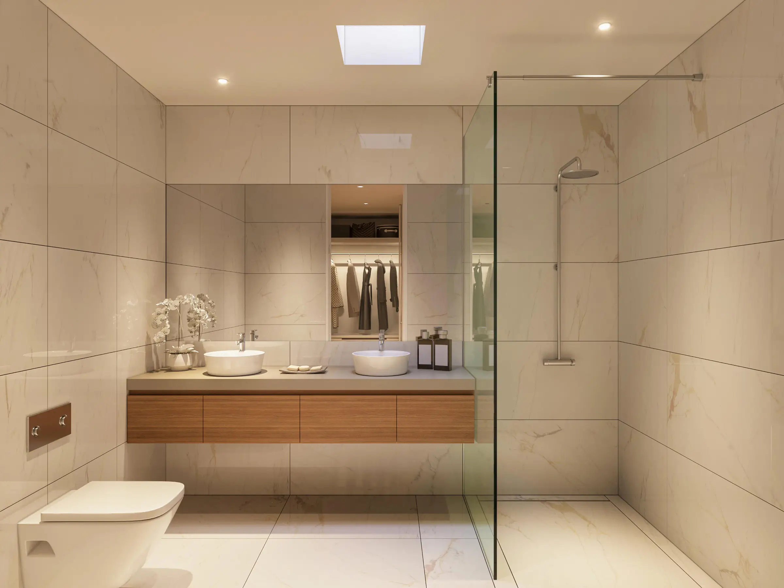
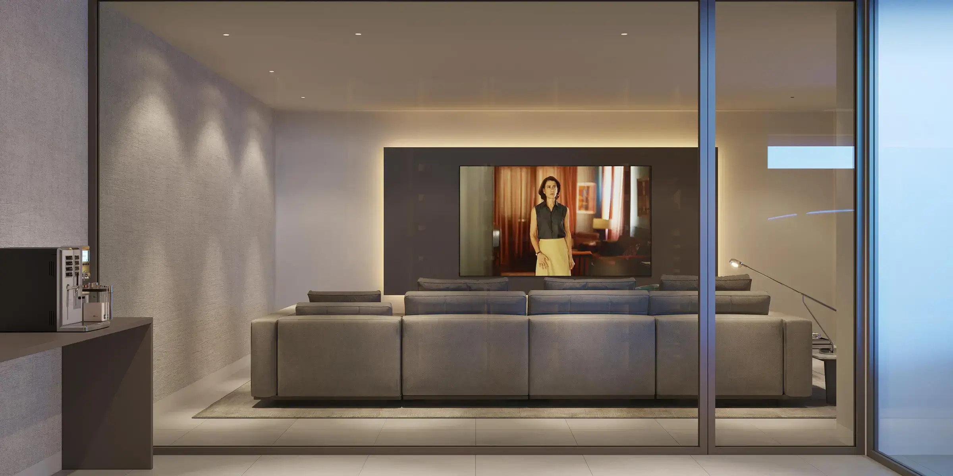
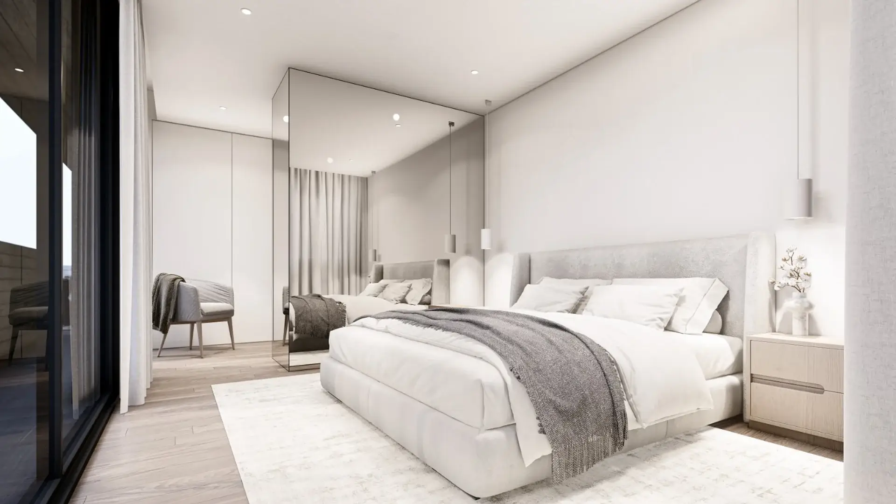
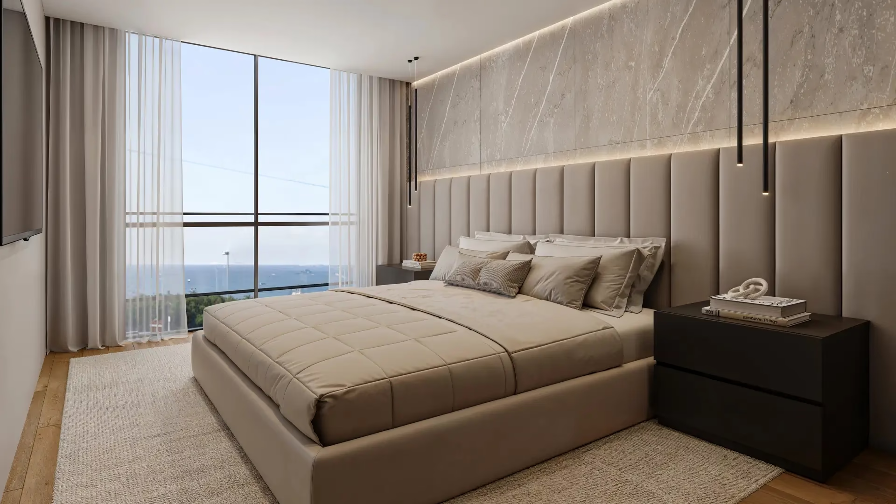
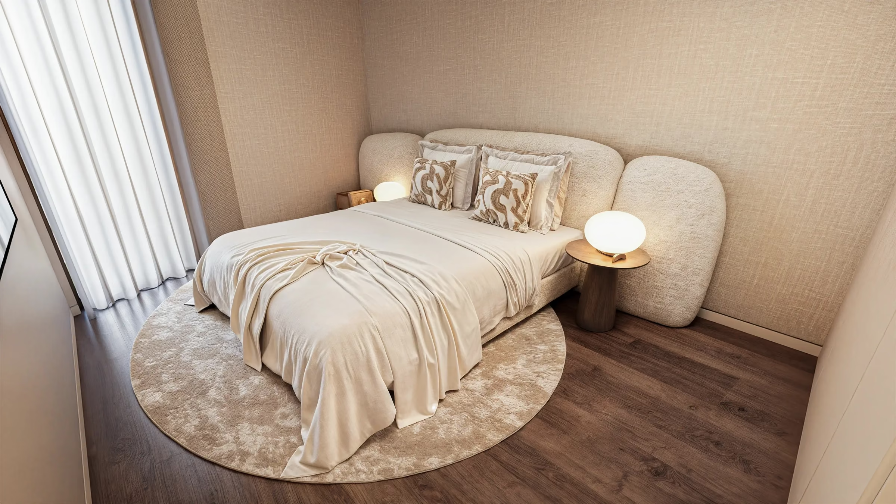
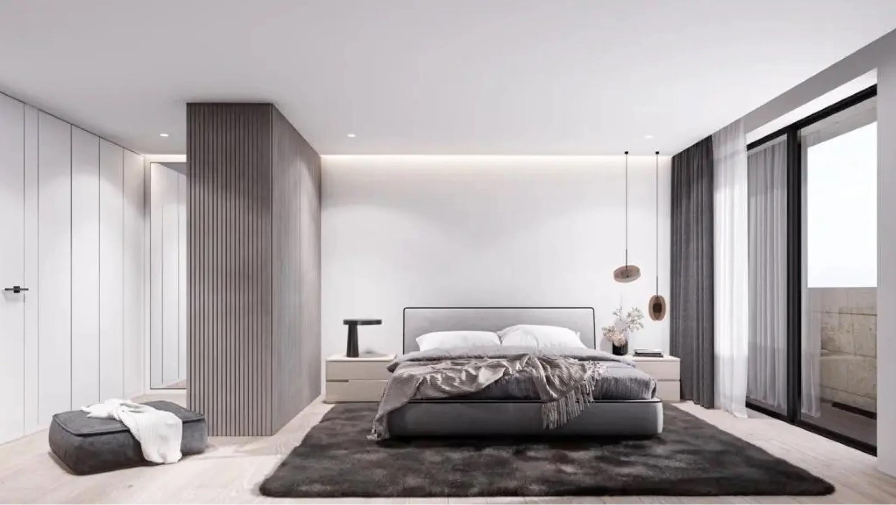
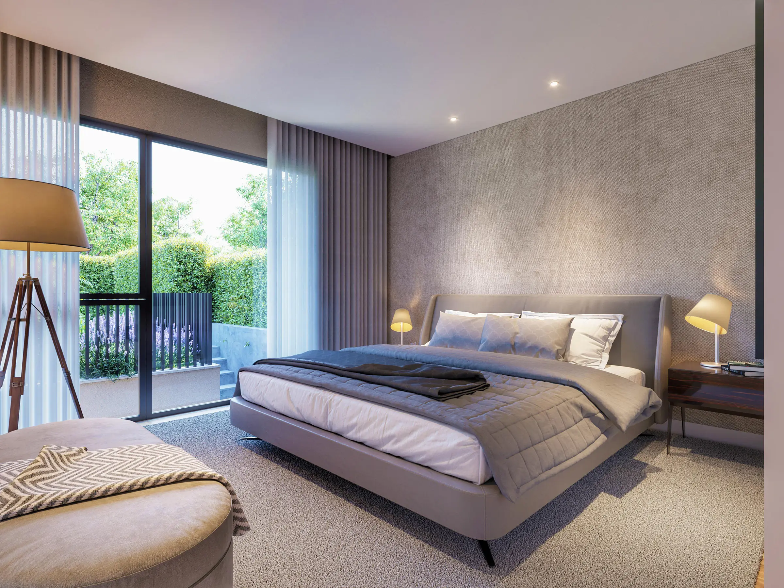
The spacious suites, with closets and LED lighting in the coves, offer privacy and refinement, while the bathrooms clad in Travertine ceramic provide a superior sense of well‑being. On the lower floor, the soundproof multipurpose room and the laundry add versatility to the space.
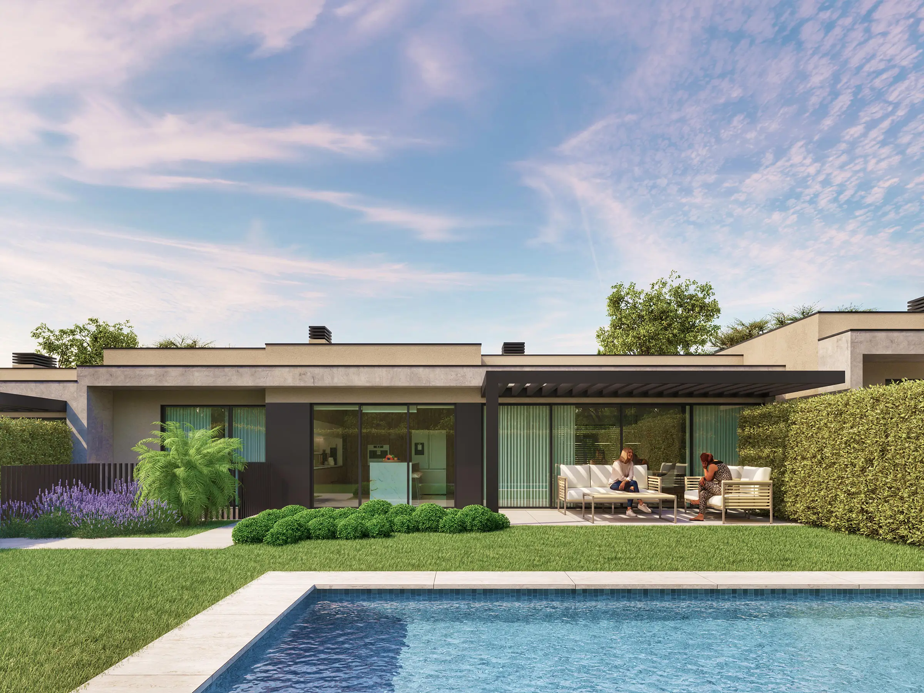
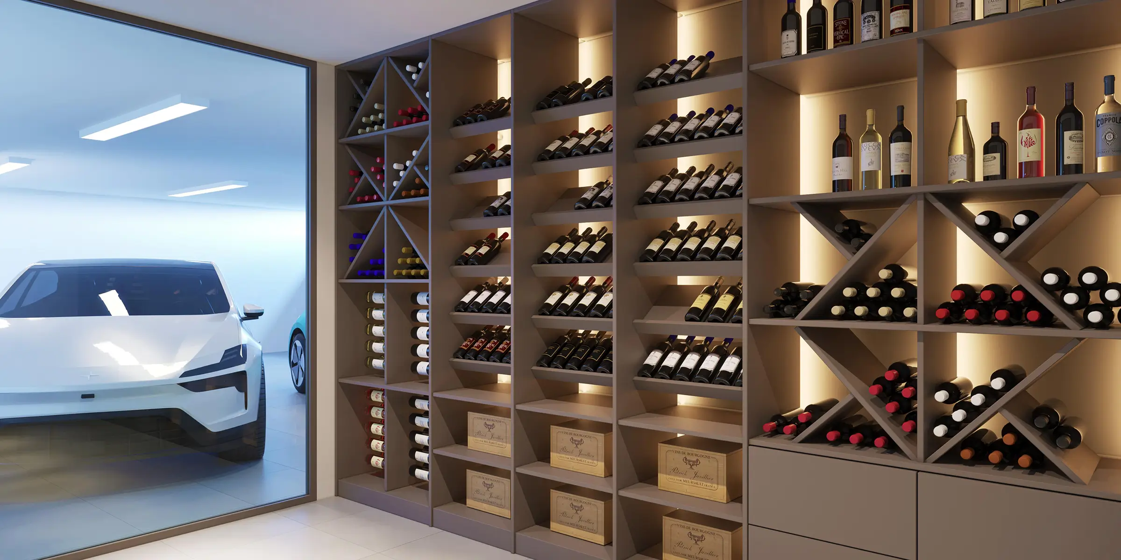
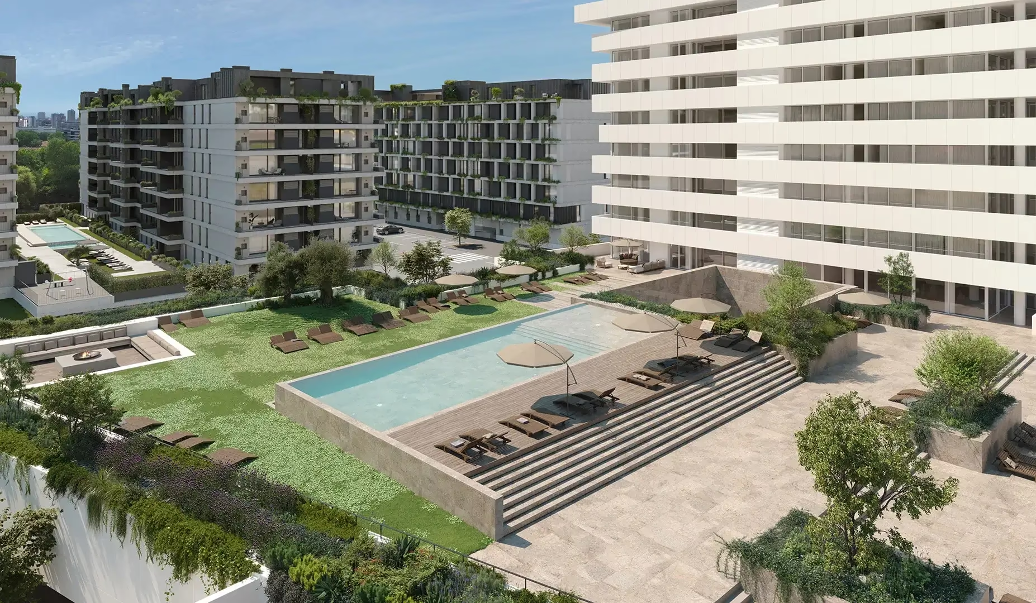
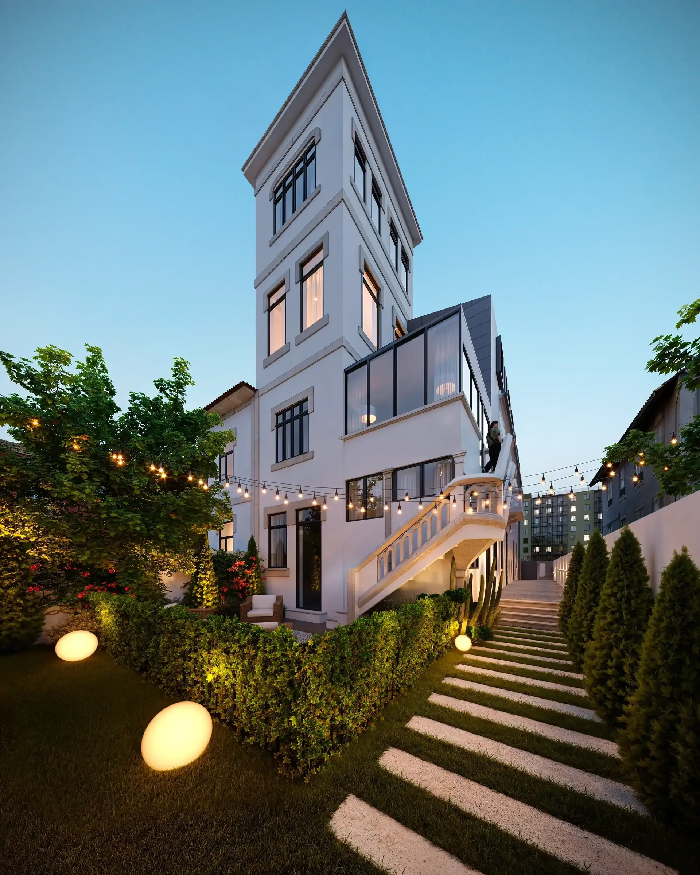
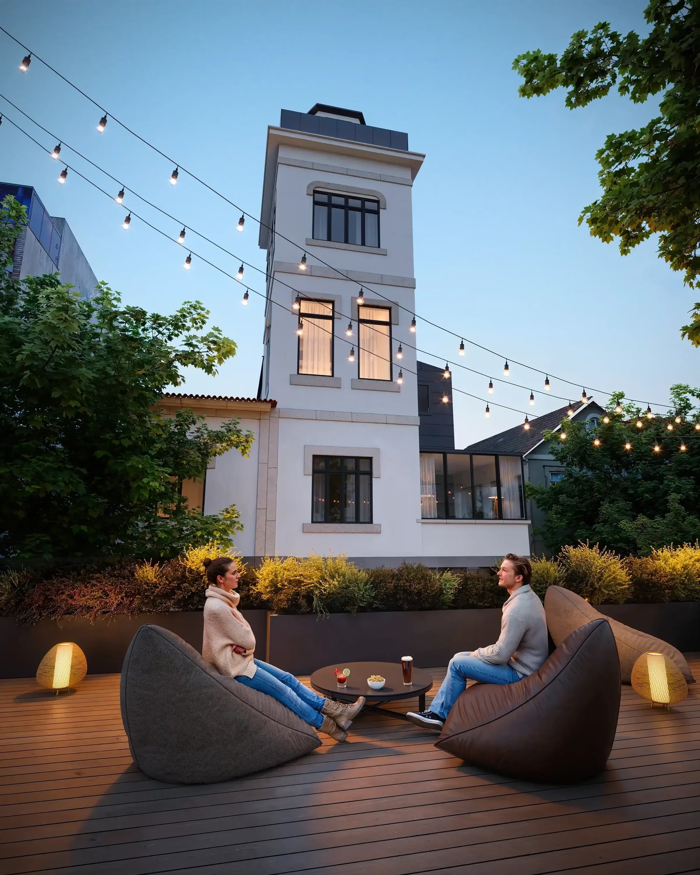
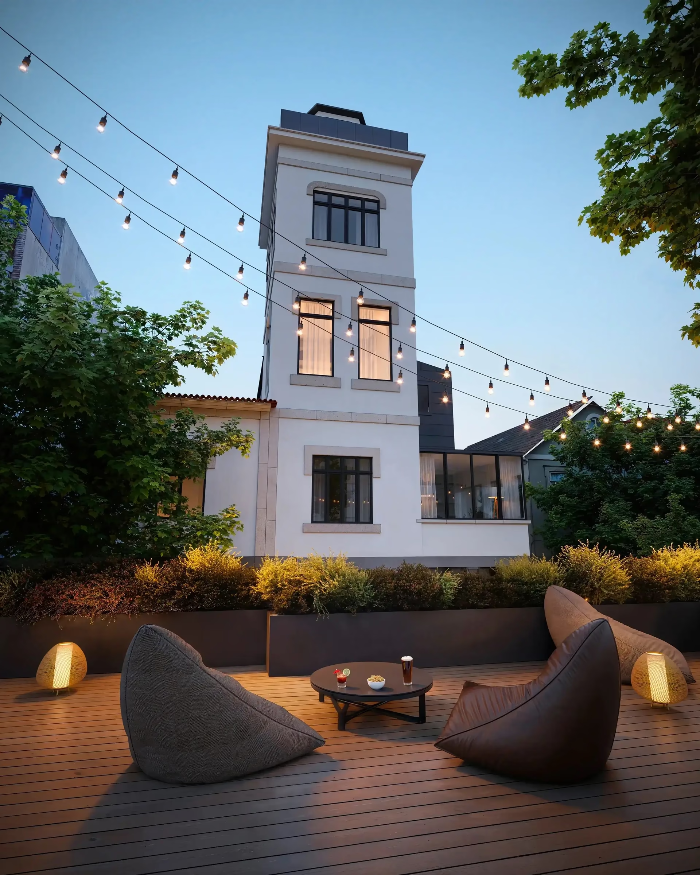
Outside, the private garden with swimming pool and automatic irrigation creates the perfect setting for leisure moments. The residence also includes underfloor heating, double‑flow VMC, photovoltaic panels, full home automation and a security system, ensuring an exclusive and comfortable lifestyle.